
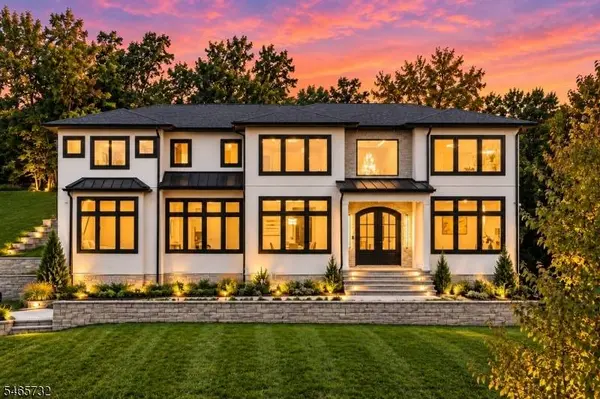
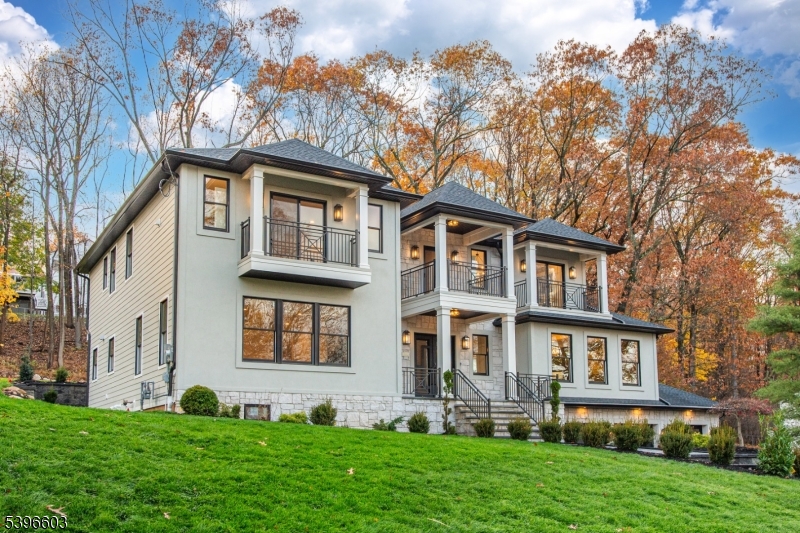
6 Cliffside Dr
Livingston Twp., NJ 07039
- 7 Beds
- 6.5 Baths Full Baths: 6 Half Baths: 1
- 0.57 Lot Size
- 2026 Year Built
GALLERY
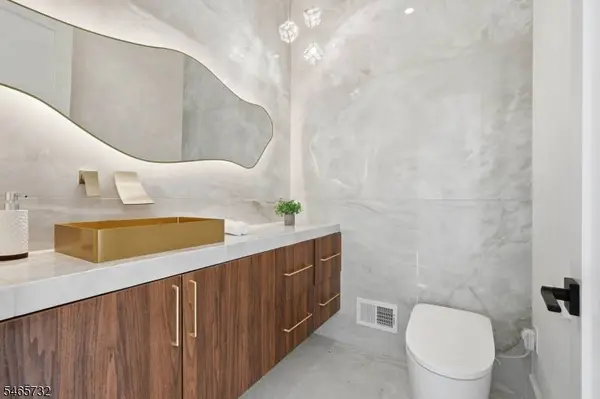
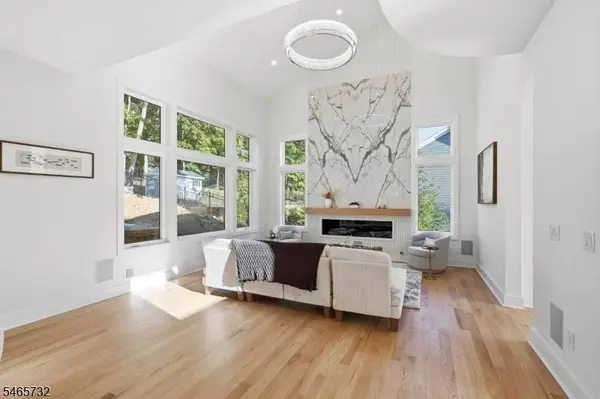
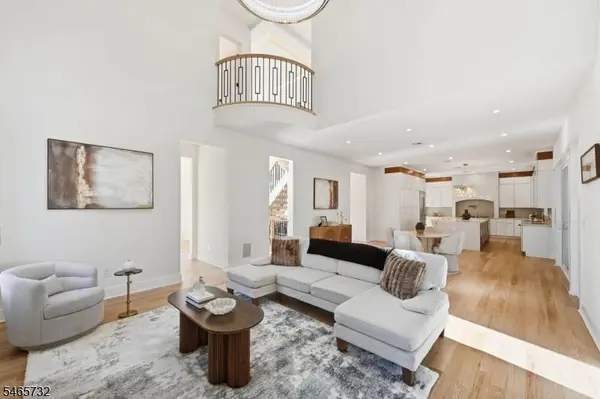
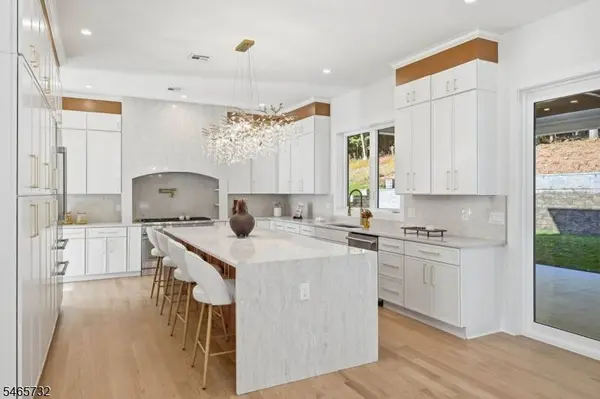
PROPERTY DETAIL
Key Details
Property Type Single Family Home
Sub Type Single Family
Listing Status Active
Purchase Type For Sale
MLS Listing ID 4057832
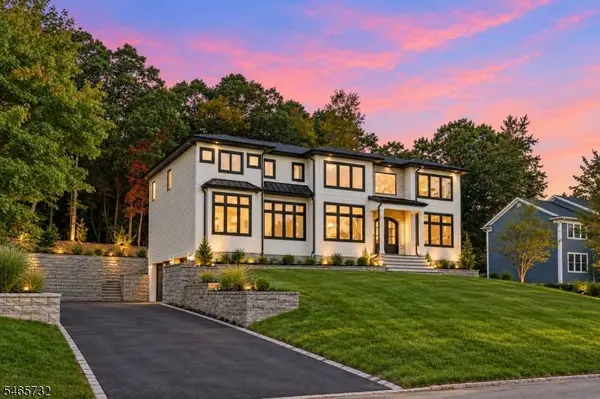
Style Colonial
Bedrooms 7
Full Baths 6
Half Baths 1
HOA Y/N No
Year Built 2026
Annual Tax Amount $16,871
Tax Year 2025
Lot Size 0.570 Acres
Property Sub-Type Single Family
Location
State NJ
County Essex
Rooms
Basement Finished, Full
Master Bathroom Soaking Tub, Stall Shower
Master Bedroom Fireplace, Full Bath, Walk-In Closet
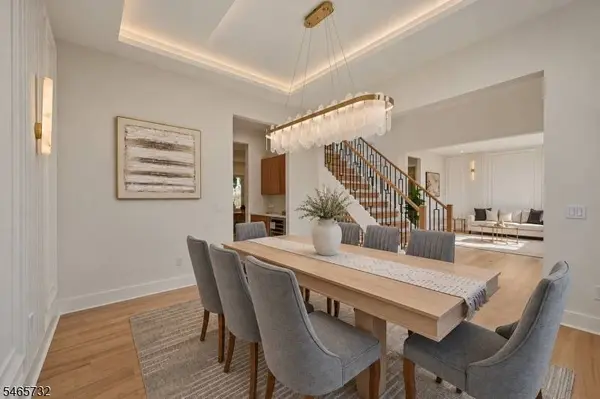
Dining Room Formal Dining Room
Kitchen Center Island, Eat-In Kitchen, Pantry
Building
Sewer Public Sewer
Water Public Water
Architectural Style Colonial
Interior
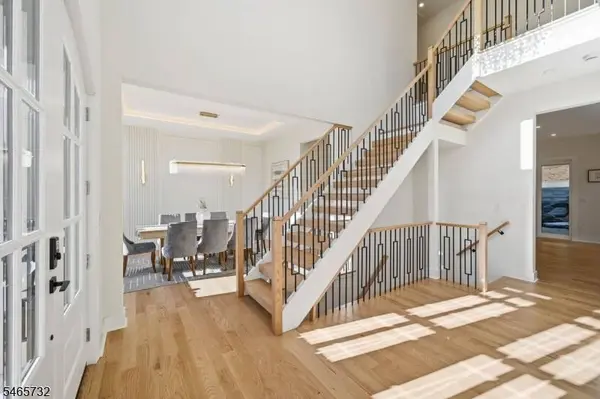
Interior Features BarWet, CODetect, FireExtg, CeilHigh, SmokeDet, SoakTub, StallShw, WlkInCls
Heating Gas-Natural
Cooling Central Air, Multi-Zone Cooling
Flooring Tile, Wood
Fireplaces Number 2
Fireplaces Type Bedroom 1, Family Room
Heat Source Gas-Natural
Exterior
Exterior Feature Composition Siding, Stone, Stucco
Parking Features Attached Garage, Garage Door Opener
Garage Spaces 3.0
Pool Heated, In-Ground Pool
Utilities Available Gas-Natural
Roof Type Asphalt Shingle
Garage Yes
Private Pool Yes
Schools
Elementary Schools Harrison
Middle Schools Mt Pleasnt
High Schools Livingston
Others
Senior Community No
Ownership Fee Simple
SIMILAR HOMES FOR SALE
Check for similar Single Family Homes at price around $3,200,000 in Livingston Twp.,NJ
Active
$3,299,000
24 Cliffside Dr, Livingston Twp., NJ 07039
Listed by WEICHERT REALTORS5 Beds 6.5 Baths 0.61 Acres Lot
Active
$1,800,000
14 Burnet Hill Rd, Livingston Twp., NJ 07039
Listed by COLDWELL BANKER REALTY6 Beds 6.5 Baths 3,900 SqFt
Open House
$1,750,000
94 E Cedar St, Livingston Twp., NJ 07039
Listed by PREMIUMONE REALTY6 Beds 5 Baths 8,712 Acres
CONTACT